Furniture within
the spaces it shapes.

Explore furniture categories, workspace directions, residential solutions and kitchen environments that represent the type of spaces Cubic Interior develops furniture for.

Modern office furniture
WORK
Residential furniture
LIVE
Modular kitchen
KITCHEN

Different spaces.
Different furniture stories.

Furniture changes depending on where and how it will be used. Workspaces require structure and collaboration. Homes require storage and everyday comfort. Kitchens connect furniture with movement and organization.

This showcase brings together visual furniture directions across the spaces Cubic Interior develops solutions for.

PROJECT SHOWCASE NOTE

Visual references are shown to communicate furniture categories and design direction. Verified Cubic Interior project photography can be added to this showcase.

Modern workstation furniture
OFFICE

Structured Workspace

Workstations and office furniture developed around organized team layouts.

Modern executive office furniture
OFFICE

Executive Environment

Furniture direction for private offices and professional workspaces.

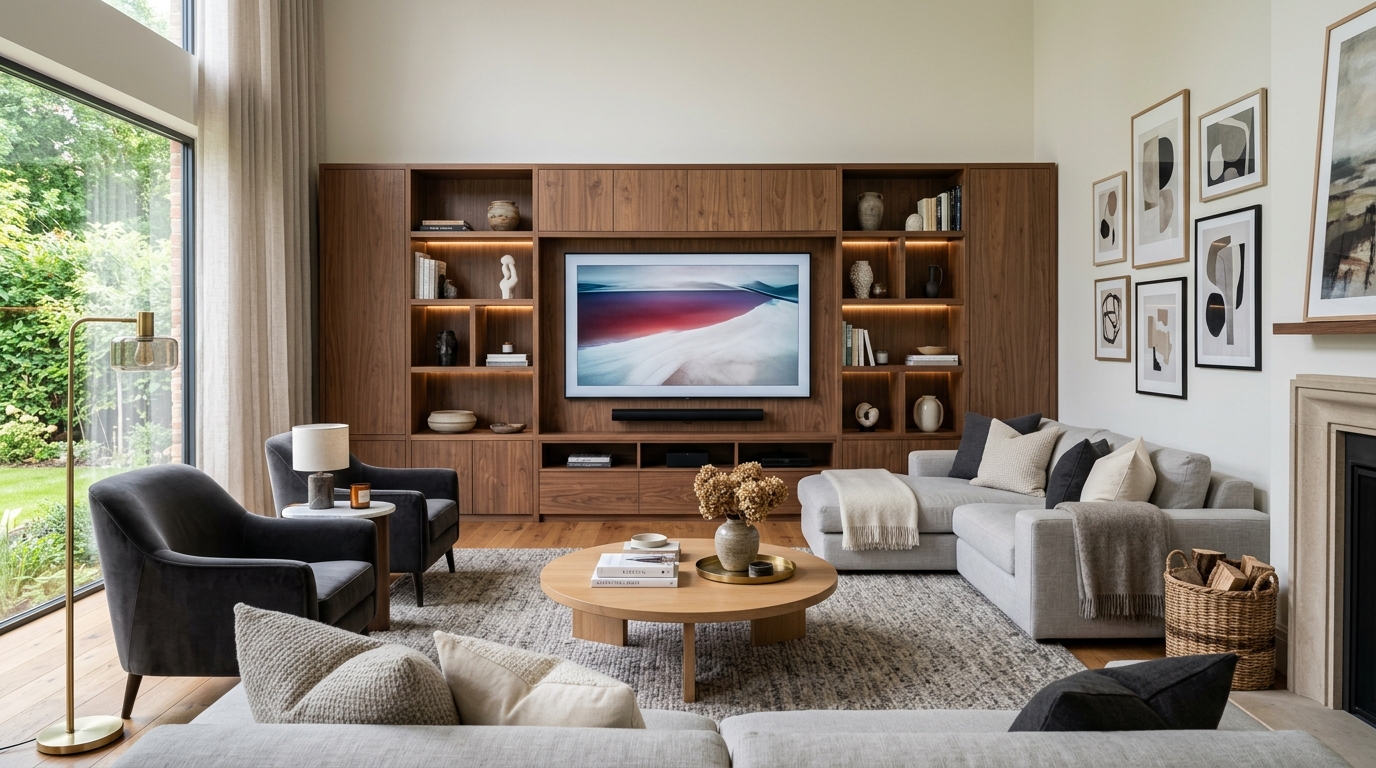
Modern living room furniture
HOME

Modern Living

Residential furniture integrated into contemporary living spaces.

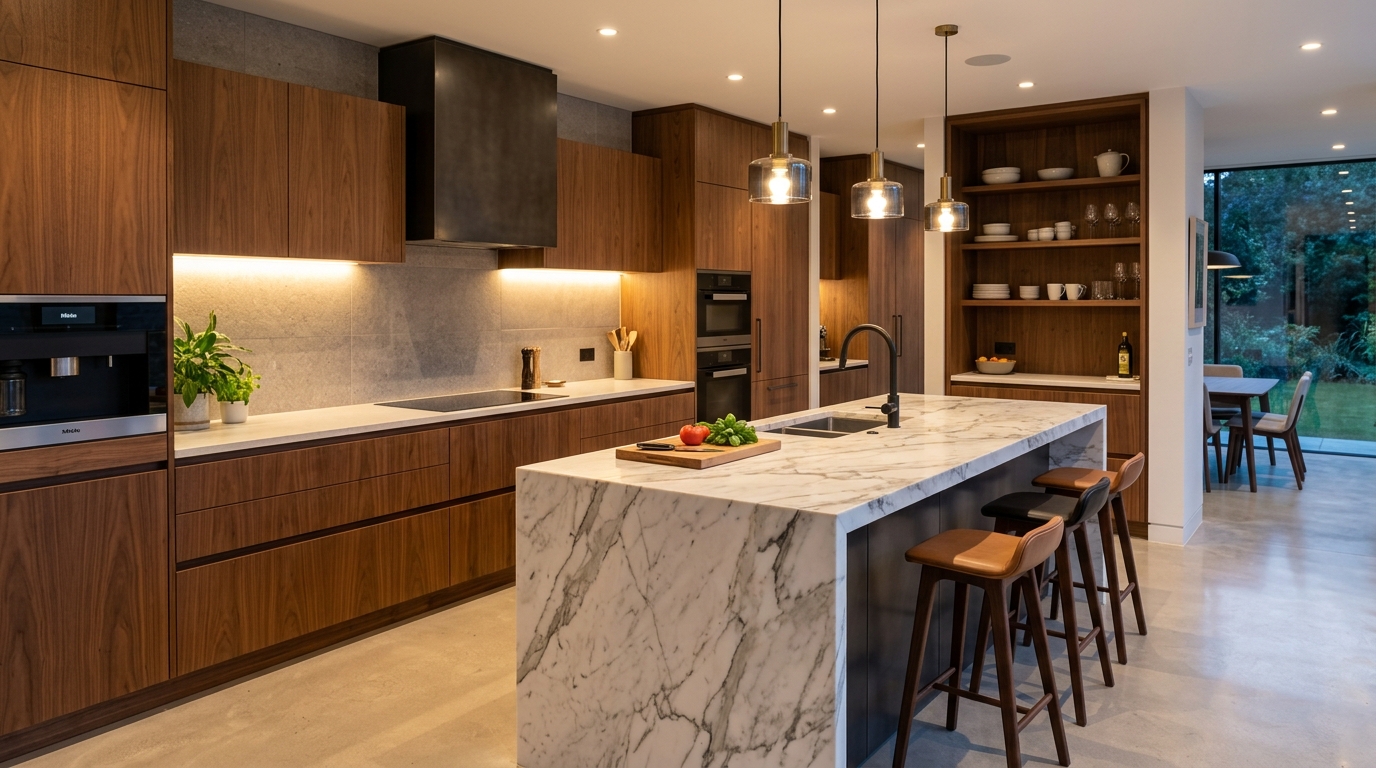
Wood-inspired modular kitchen
KITCHENS

Warm Wood Kitchen

Modular kitchen furniture using warm wood-inspired visual direction.

Collaborative office furniture
OFFICE

Collaborative Workspace

Shared furniture environments developed around team interaction.

Minimal modern modular kitchen
KITCHENS

Modern Minimal Kitchen

Clean cabinet surfaces and visually simple kitchen furniture composition.

Warm modern home furniture
HOME

Warm Residential

Furniture direction using warm surfaces and residential storage.

Built-in cabinet furniture
STORAGE

Integrated Storage

Furniture storage developed to become part of the surrounding space.

Modern bedroom furniture
HOME

Quiet Bedroom

Bedroom furniture developed around storage and everyday routines.

Dark modern modular kitchen
KITCHENS

Dark Contemporary Kitchen

Deep furniture tones creating a strong modern kitchen environment.

Modern wardrobe
STORAGE

Wardrobe System

Residential wardrobe furniture developed around storage requirements.

Custom built-in furniture
CUSTOM

Made for the Space

Furniture direction developed around specific dimensions and functional requirements.

Building a workspace
around the way teams connect.

Consider a workspace where teams require individual focus areas while remaining visually connected. Furniture planning can begin by understanding team size, desk requirements, movement and shared spaces.

TEAM STRUCTURE

WORKSTATION LAYOUT

MOVEMENT

STORAGE

Example furniture planning scenario.
Office furniture scenario
Residential furniture scenario

Creating storage
without making the room
feel like storage.

Residential furniture often needs to solve storage requirements while remaining visually connected to the room. Furniture proportions, surfaces and placement can influence how storage becomes part of the space.

AVAILABLE WALL SPACE

EVERYDAY ACCESS

FURNITURE PROPORTION

VISUAL DIRECTION

Example residential furniture scenario.

Connecting storage
with everyday movement.

Kitchen furniture planning can begin by understanding the available layout, storage requirements and the way different kitchen areas connect.

LAYOUT

STORAGE

CABINET CONFIGURATION

MOVEMENT

Example kitchen furniture scenario.
Kitchen furniture scenario

Your furniture story
can start with a requirement.

Tell us about your office, home, modular kitchen or custom furniture requirement and start a conversation with Cubic Interior.