
A kitchen designed
around the way
you move.
Modular kitchen furniture developed around space, storage and everyday movement.
A kitchen is a system
of movement, storage
and everyday routines.
A kitchen is used through movement. Ingredients are stored, surfaces are used and cabinets are accessed throughout the day.
The furniture within the kitchen should respond to this movement.
Cubic Interior develops modular kitchen furniture around available space, storage requirements and practical everyday usage.
The layout shapes
how the kitchen works.
Available space and movement influence the overall kitchen furniture configuration.
L-SHAPED KITCHEN
Furniture arranged across two connected walls to create an efficient corner-based kitchen layout.

Cabinets create
the structure of
the kitchen.
Cabinet systems define storage, access and the visual rhythm of a modular kitchen.
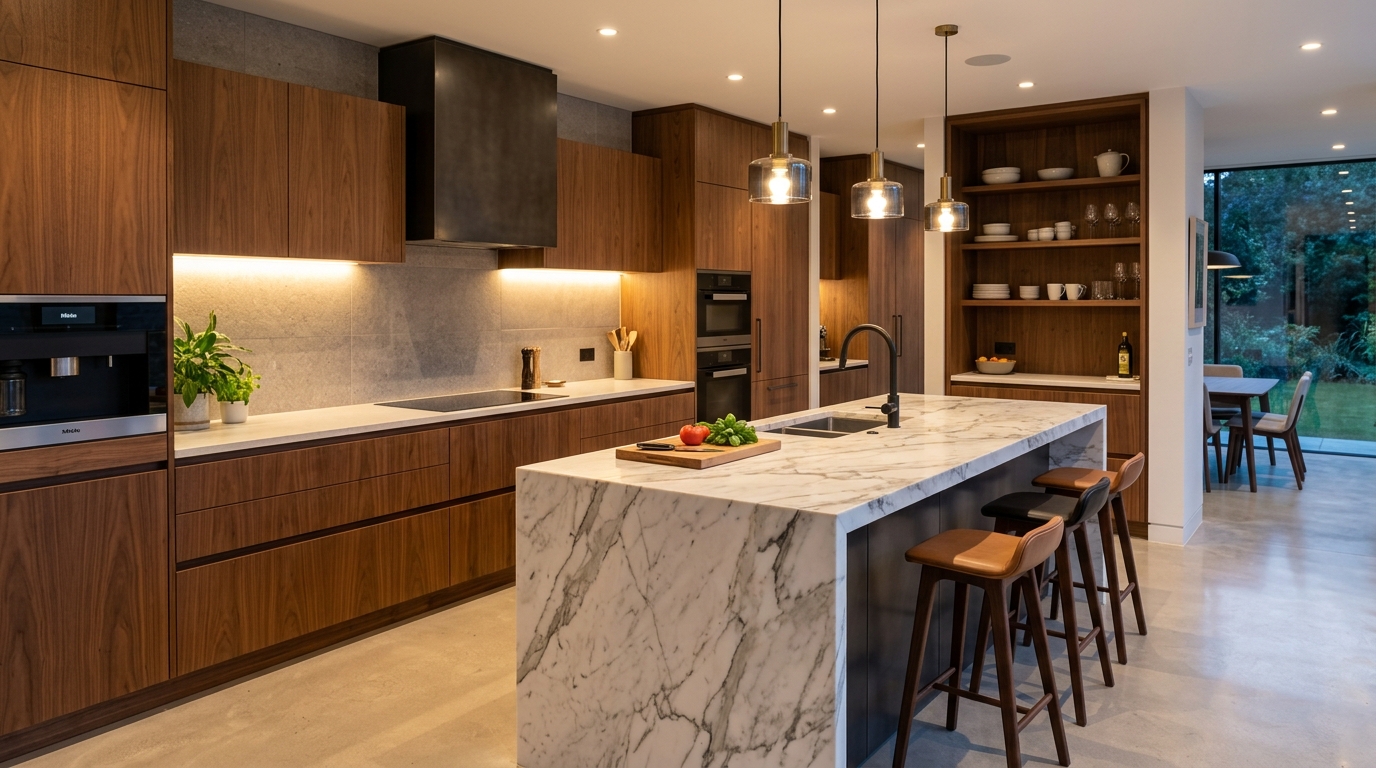
Base Cabinets
Lower cabinet furniture developed around kitchen storage and counter requirements.
Wall Cabinets
Upper storage systems developed around available wall space and everyday access.
Tall Units
Full-height cabinet furniture developed for vertical storage requirements.
Drawer Systems
Storage sections developed for organized and accessible kitchen requirements.
Corner Storage
Cabinet configurations considered around kitchen corner spaces.
Custom Cabinet Dimensions
Cabinet furniture developed around specific kitchen dimensions where required.
Storage should follow
the way the kitchen is used.
Kitchen storage requirements are different for every space. Frequently used items, larger storage requirements and available cabinet dimensions influence the furniture configuration.


EVERYDAY ACCESS
Storage areas considered for items used frequently.
VERTICAL STORAGE
Tall furniture units developed around available vertical space.
DRAWER ORGANIZATION
Drawer-based storage configurations for accessible kitchen requirements.
CORNER UTILIZATION
Cabinet solutions considered around corner areas where suitable.
CUSTOM STORAGE
Storage requirements developed around the specific kitchen and household needs.
Movement connects
the kitchen.
Storage, preparation and everyday kitchen activities happen across different areas of the space. Furniture planning should consider how these areas connect.
Hover or select a zone to see design considerations.
The finish changes
the character of
the kitchen.
Cabinet surfaces, textures and furniture details influence how the kitchen feels within the larger home.

WOOD-INSPIRED
MATTE

TEXTURE
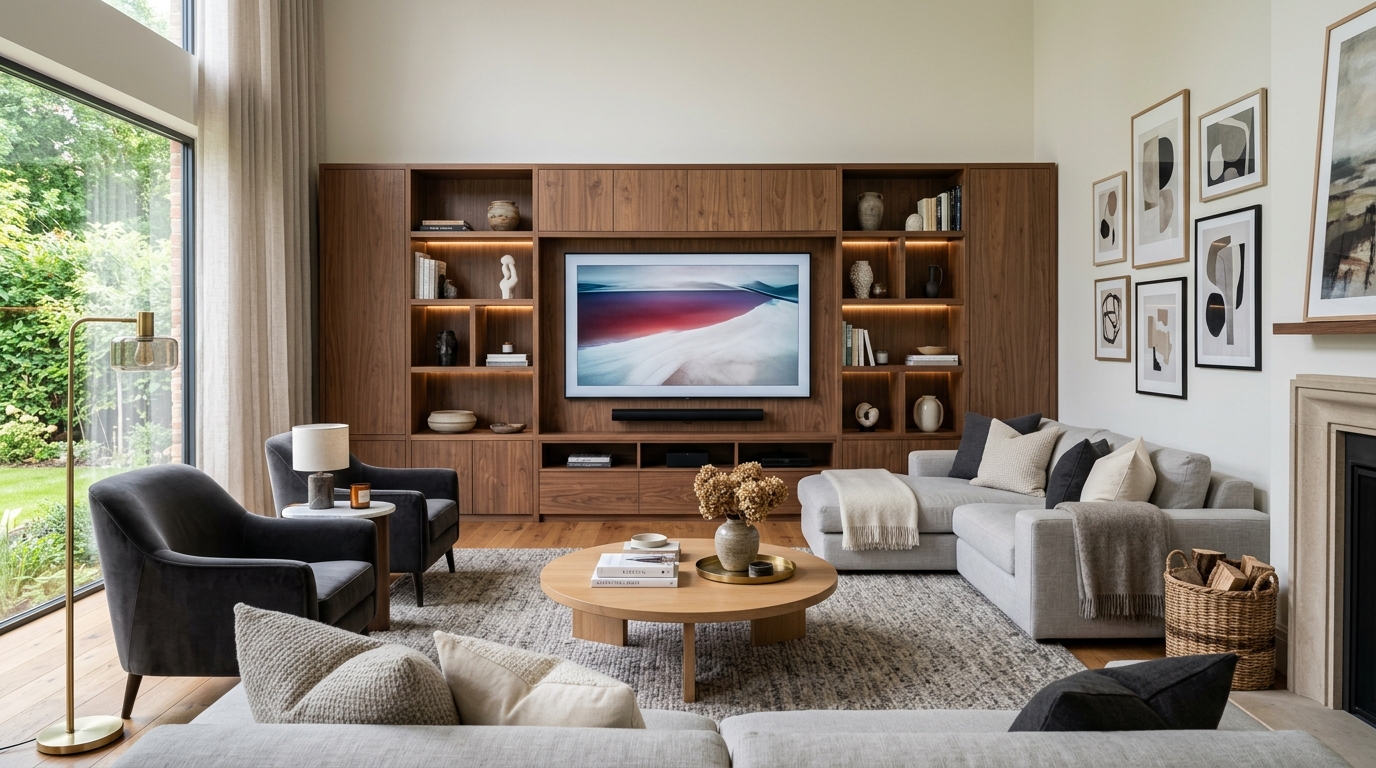
HARDWARE

DETAIL
Different visual directions.
The same focus on function.

Warm Wood Kitchen
Wood-inspired finishes creating a warm residential kitchen environment.

Modern Minimal Kitchen
Clean furniture surfaces and visually simple cabinet compositions.
Light Contemporary Kitchen
Light furniture finishes developed for a bright and contemporary visual direction.

Dark Modern Kitchen
Deeper furniture tones creating a strong modern kitchen character.
Visual references shown for kitchen furniture and design direction.
Small details shape
the furniture experience.
Furniture proportions, cabinet alignment, access and surface details contribute to the overall kitchen furniture experience.
ALIGNMENT

ACCESS

EDGE
SURFACE

Your kitchen dimensions
shape the furniture.
Kitchen spaces can differ in dimensions, wall conditions and storage requirements. Custom kitchen furniture development begins by understanding these conditions.
UNDERSTAND THE KITCHEN
Review available space and kitchen requirements.
DEVELOP THE LAYOUT
Consider furniture configuration around the available kitchen area.
DEFINE STORAGE
Understand cabinet and storage requirements.
SELECT THE VISUAL DIRECTION
Consider finishes and furniture details for the kitchen environment.
MANUFACTURE
Create the modular kitchen furniture around the developed requirement.
INSTALL
Integrate the kitchen furniture into the space.
“A kitchen should
make everyday movement
feel simpler.â€
Start with your space.
We'll start with the requirement.
Share your kitchen dimensions, storage requirements or modular kitchen idea with Cubic Interior.