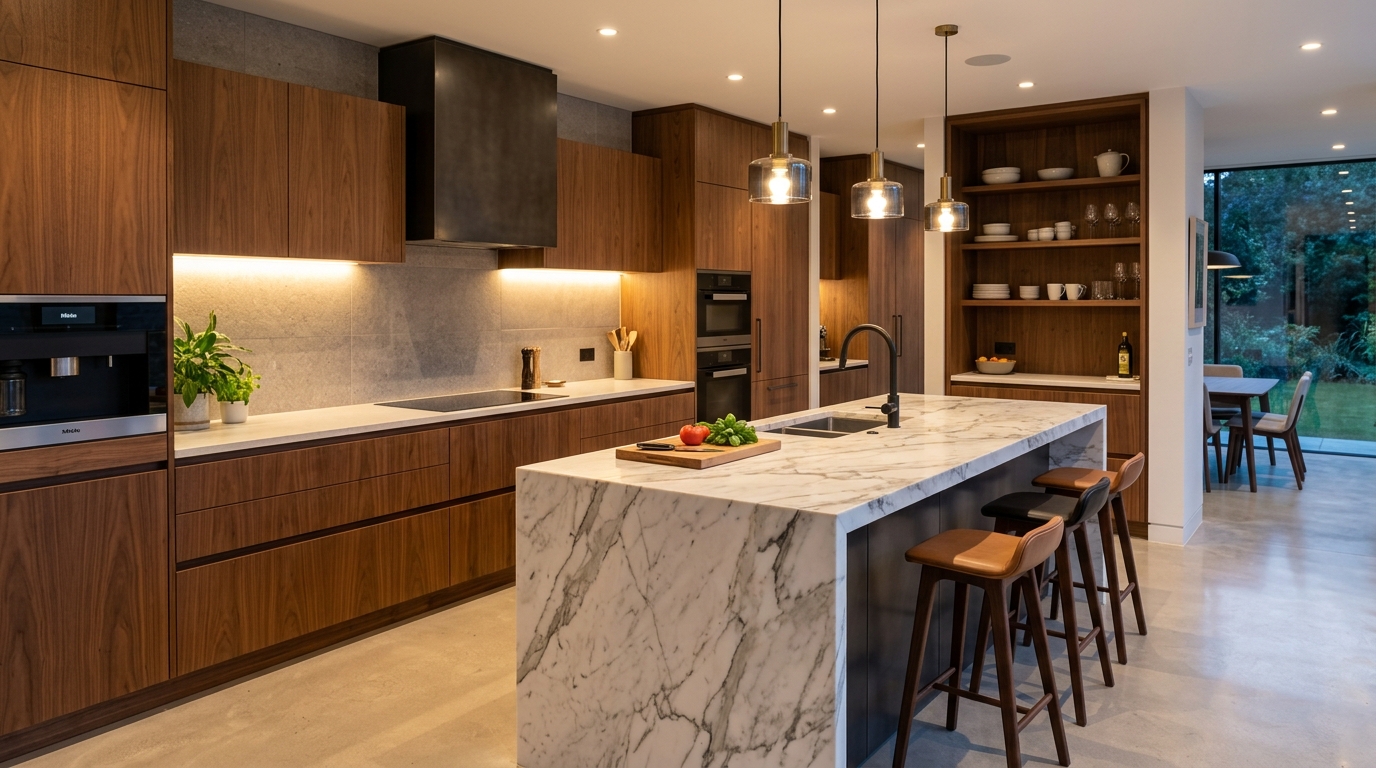
Tell us about
the space you're
working with.

Whether you're planning an office, furnishing a home or developing a modular kitchen, start by sharing the furniture requirement.

OFFICE • HOME • KITCHEN • CUSTOM
Furniture material detail
Modern cabinet detail

Start with the space.

Tell us about your workspace.

Share your office layout, team requirement or furniture requirement.

Please enter a valid email address.
Please select a project type.
Please select a project stage.
Please select an approximate timeline.
Please provide more detail (minimum 20 characters).
Upload a layout, room image or furniture reference. (JPG, PNG, PDF up to 10MB)
File must be a valid format and under 10MB.
You must agree to be contacted.

Your project details
are ready to send.

The enquiry form is prepared for backend or form service integration. Once connected, project enquiries can be delivered directly to the Cubic Interior team.

Start with the requirement.
Develop from there.

01

SHARE THE REQUIREMENT

Tell us about the space and furniture you are planning.

02

UNDERSTAND THE SPACE

Project details, available space and furniture requirements can be discussed.

03

DEVELOP THE DIRECTION

Furniture requirements and practical considerations can be developed around the project.

04

MOVE TOWARD CREATION

Once the furniture requirement is defined, the project can move toward manufacturing and installation planning.

Furniture manufacturing
for work and living spaces.

COMPANY

PROJECT ENQUIRIES

Use the project enquiry form to share your furniture requirement.

Premium furniture detail

Every furniture project
starts with understanding
what the space needs.

Start Your Enquiry ↑